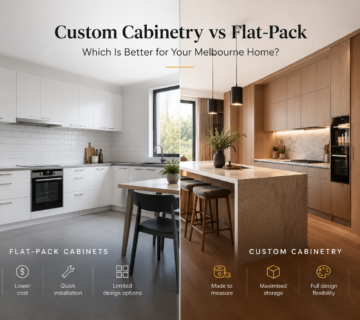
A kitchen is more than just a place to cook. It is one of the most important spaces in your home, where meals are prepared, family and friends gather, and everyday life happens.
If your kitchen feels outdated, lacks storage, or no longer suits the way you live, a kitchen renovation in Melbourne can completely transform your space.
However, a successful kitchen renovation is about more than choosing new cabinets and a beautiful benchtop. The layout, storage, lighting, materials and overall functionality all need to work together.
In this guide, we’ll explore everything you should consider before starting your kitchen renovation and how to create a kitchen that looks beautiful and works for your lifestyle.
Why Renovate Your Kitchen?
There are many reasons Melbourne homeowners decide to renovate their kitchens.
A well-planned kitchen renovation can help you:
- Create more storage space
- Improve the kitchen layout
- Replace outdated cabinets
- Increase preparation and bench space
- Upgrade appliances
- Improve lighting
- Make better use of a small kitchen
- Create a more modern and comfortable living space
- Improve the overall appeal of your home
Instead of simply replacing individual elements, a renovation gives you the opportunity to rethink the entire space and design a kitchen around the way you actually use it.
Plan Your Kitchen Layout First
One of the most important parts of any Melbourne kitchen renovation is the layout.
Even an expensive kitchen can become frustrating if the sink, cooktop, refrigerator, preparation areas and storage are poorly positioned.
Before choosing colours and finishes, think about how you currently use your kitchen.
Ask yourself:
- Do you have enough preparation space?
- Is there enough storage?
- Can more than one person comfortably use the kitchen?
- Are your appliances positioned conveniently?
- Are there unused areas that could be better utilised?
- Would changing the layout improve the flow of the room?
A good layout should make everyday cooking, cleaning and storage easier.
Choose the Right Kitchen Layout
Different kitchen layouts work better for different homes.
L-Shaped Kitchen
An L-shaped kitchen can provide an efficient workflow while keeping the centre of the room relatively open. It can work particularly well in open-plan homes.
U-Shaped Kitchen
A U-shaped kitchen provides plenty of cabinetry and bench space, making it a practical option for homeowners who need maximum storage and preparation space.
Galley Kitchen
A galley kitchen uses two parallel runs of cabinetry. With smart planning and custom storage, even a narrow kitchen can become highly functional.
Kitchen Island
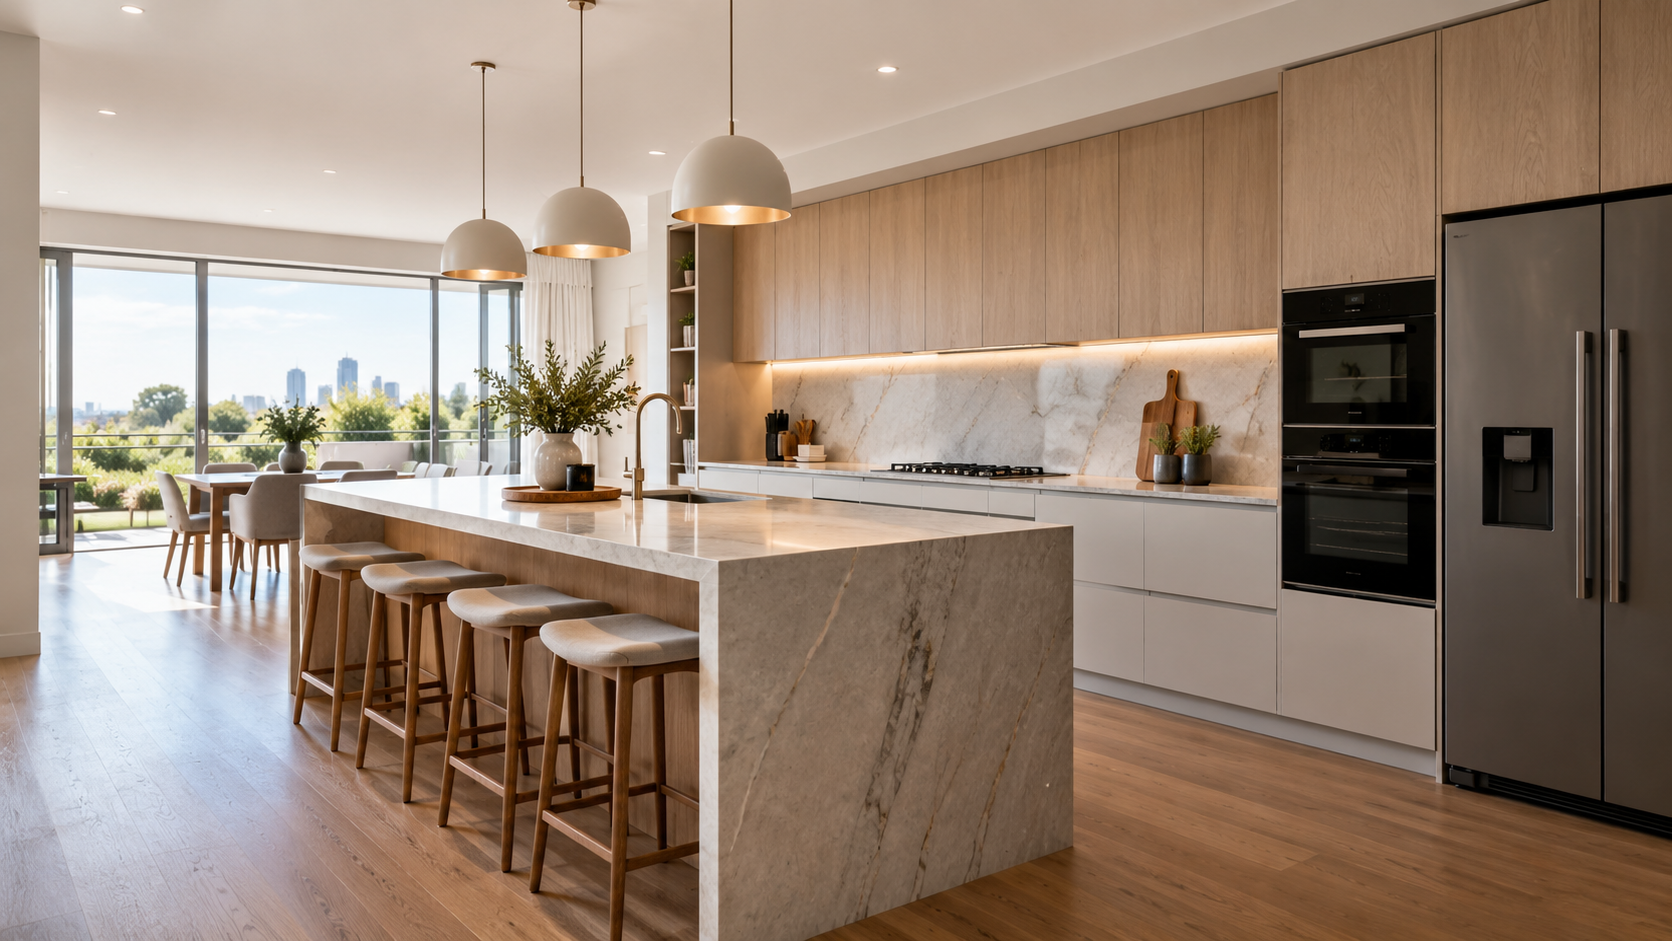
A kitchen island can provide additional bench space, storage and a natural gathering point for family and guests.
However, an island should only be installed when there is enough room to move comfortably around it.
The best kitchen layout is not necessarily the trendiest one. It is the layout that works best for your home and lifestyle.
Invest in Custom Kitchen Cabinets
Cabinetry is one of the biggest visual and functional elements of any kitchen.
While standard cabinets can work well in some spaces, custom kitchen cabinets in Melbourne provide greater flexibility when it comes to dimensions, storage and design.
Custom cabinetry can be especially useful for:
- Small kitchens
- Unusually shaped rooms
- Difficult corners
- Limited storage areas
- Large kitchens requiring specialised storage
- Homes with specific design requirements
Custom cabinets allow you to make better use of your available space, including areas that standard cabinetry may leave unused.
At ERICK OZ, custom cabinetry is a core part of the renovation process. The company designs, builds and installs custom kitchens and other built-in furniture for residential and commercial projects.
The goal is not simply to add more cabinets. Good cabinetry should make your kitchen more organised, practical and enjoyable to use.
Make Storage a Priority
One of the most common problems with older kitchens is inefficient storage.
Adding more cabinets does not always solve the problem. The key is creating storage around the way you use your kitchen.
Consider including:
- Deep drawers for pots and pans
- Pull-out pantry systems
- Appliance cupboards
- Cutlery organisers
- Corner storage solutions
- Overhead cabinets
- Integrated rubbish and recycling bins
- Open shelving
- Dedicated coffee or breakfast stations
Think about the items you use every day and where you want them to be stored.
A well-designed kitchen should make frequently used items easy to access while keeping the space clean and organised.
Choose the Right Kitchen Benchtop
Your kitchen benchtop is one of the most frequently used surfaces in your home.
When choosing a benchtop, appearance is important, but it should not be the only consideration.
Think about:
- Durability
- Maintenance
- Heat resistance
- Stain resistance
- Cleaning requirements
- Colour and finish
- Your overall renovation budget
Popular kitchen benchtop options include laminate, engineered stone, natural stone and porcelain.
The right choice depends on your lifestyle, design preferences and how frequently the kitchen will be used.
Don’t Underestimate Kitchen Lighting
Good lighting can completely change the appearance and functionality of your kitchen.
A successful kitchen lighting plan can combine several types of lighting.
Ambient Lighting
Ambient lighting provides general illumination throughout the kitchen.
Task Lighting
Task lighting provides focused light over areas such as benchtops, sinks and cooking zones.
Accent Lighting
Accent lighting can highlight cabinetry, shelving, architectural details and other design features.
Lighting should be considered during the kitchen design stage rather than treated as an afterthought.
Choose Materials for Long-Term Use
A kitchen renovation is a significant investment, so it is important to select materials that can handle everyday use.
When comparing materials, consider the balance between:
- Appearance
- Durability
- Maintenance
- Functionality
- Budget
The most expensive material is not always the best choice.
The right materials are those that suit your lifestyle, your home and the way you use your kitchen.
Think Beyond Kitchen Cabinets
A complete kitchen renovation can involve much more than replacing cabinetry.
Depending on your project, renovation work may include:
- Kitchen design
- Custom cabinetry
- Benchtop installation
- Splashbacks
- Tiling
- Painting
- Electrical work
- Plumbing
- Lighting
- Appliance installation
- Flooring
- Final installation and finishing
This is why choosing an experienced kitchen renovation company in Melbourne can make the renovation process easier.
Coordinating different parts of the project properly can help reduce delays, design conflicts and unexpected changes.
Should You Renovate or Replace Your Existing Kitchen?
Not every kitchen requires a complete transformation.
A smaller renovation may be the right option if:
- Your existing layout works well
- Your cabinets are still in good condition
- You mainly want a cosmetic update
- You want to improve storage
- Your budget is limited
A more extensive renovation may be worthwhile if:
- The existing layout is inefficient
- You don’t have enough storage
- Cabinets are damaged or outdated
- Appliances need to be relocated
- Plumbing or electrical work needs updating
- You want to completely change the design
Understanding what your kitchen actually needs can help you avoid spending money on unnecessary work.
How to Plan a Kitchen Renovation in Melbourne
Planning your renovation carefully can make the entire process smoother.
1. Define Your Goals
Start by identifying what you want to improve.
Do you need more storage? A better layout? More bench space? A modern design?
Knowing your priorities will help guide the rest of the renovation.
2. Set a Realistic Budget
Consider cabinetry, benchtops, appliances, labour, plumbing, electrical work, flooring, tiling and other finishes.
It is also wise to allow some room in your budget for unexpected expenses.
3. Measure Your Kitchen
Accurate measurements are essential for creating a practical kitchen design.
4. Plan the Layout
Determine the best locations for your sink, cooktop, refrigerator, appliances, storage and preparation areas.
5. Select Materials
Choose your cabinetry finishes, benchtop, splashback, handles, flooring and other materials.
6. Finalise Your Design
Review the complete design before construction begins to ensure that the layout, storage and finishes work together.
7. Get a Professional Quote
A detailed quotation can help you understand exactly what is included in your renovation and make informed decisions about your project.
How Long Does a Kitchen Renovation Take in Melbourne?
The duration of a kitchen renovation depends on the size and complexity of the project.
A straightforward renovation may take considerably less time than a complete renovation involving custom cabinetry, plumbing, electrical work, structural changes and multiple trades.
Factors that can affect the timeline include:
- Kitchen size
- Custom cabinetry requirements
- Material availability
- Appliance availability
- Plumbing changes
- Electrical work
- Structural modifications
- Tiling and painting
Detailed planning before construction begins can help minimise unnecessary delays.
How Much Does a Kitchen Renovation Cost in Melbourne?
There is no single price for a kitchen renovation because every project is different.
The final cost can depend on:
- Kitchen size
- Cabinetry
- Benchtop materials
- Appliances
- Hardware
- Plumbing
- Electrical work
- Tiling
- Flooring
- Painting
- Structural changes
- Labour
A simple kitchen update will naturally cost less than a complete custom renovation.
For an accurate estimate, it is best to have your kitchen assessed and receive a detailed quotation based on your specific requirements.
Why Choose ERICK OZ for Your Kitchen Renovation?
Choosing the right renovation company is an important part of your project.
ERICK OZ has been providing renovation, custom cabinetry and furniture services since 2005, working with both residential and commercial clients.
The company specialises in creating personalised renovation solutions with a focus on quality materials, custom design and professional installation.
ERICK OZ can help with:
- Custom kitchen cabinetry
- Kitchen renovations
- Bathroom renovations
- Custom furniture
- Built-in wardrobes
- Laundry renovations
- Commercial renovations
- Tiling
- Painting
- Shop fitting
With professional measurements, design discussions, material selection and installation, your renovation can be planned around the actual dimensions and requirements of your space.
Ready to Start Your Kitchen Renovation?
A successful kitchen renovation starts with a good plan.
Before choosing cabinets, colours or appliances, think about how you want your kitchen to function, how much storage you need and what type of design will suit your home for years to come.
If you’re looking for kitchen renovation services in Melbourne, ERICK OZ can help you transform your existing kitchen into a functional, stylish and personalised space.
Contact ERICK OZ today to discuss your renovation project and request a free quotation.
Frequently Asked Questions About Kitchen Renovation in Melbourne
What is the first step in a kitchen renovation?
The first step is assessing your existing kitchen, identifying what needs to change and defining your renovation goals. Accurate measurements and layout planning should come before selecting materials and finishes.
Are custom kitchen cabinets worth it?
Custom kitchen cabinets can be particularly useful when you need to maximise storage, work with unusual dimensions or achieve a specific design. They allow the cabinetry to be designed around your space and lifestyle.
What is the best kitchen layout?
There is no single best kitchen layout. L-shaped, U-shaped, galley and island kitchens can all work well depending on the size of your room and how you use the space.
How can I make a small kitchen feel bigger?
Efficient cabinetry, smart storage, appropriate lighting, a practical layout and carefully selected colours and materials can help make a small kitchen feel more spacious and functional.
How long does a kitchen renovation take?
The timeline depends on the scope of the project. Custom cabinetry, structural changes, plumbing, electrical work and material availability can all affect the renovation timeline.
How much does a kitchen renovation cost in Melbourne?
Kitchen renovation costs vary depending on the size, materials, cabinetry, appliances and complexity of the project. A personalised quotation is the best way to determine the expected cost of your specific renovation.
Do I need a complete kitchen renovation?
Not necessarily. If your existing layout works well, a partial renovation may be enough. If the layout, storage or overall condition of the kitchen is poor, a complete renovation may provide better long-term results.
Transform Your Kitchen With ERICK OZ
Your kitchen should be designed around the way you live.
Whether you need more storage, a better layout, custom cabinetry or a complete transformation, the right renovation team can help turn your ideas into reality.
If you’re planning a kitchen renovation in Melbourne, contact ERICK OZ today to discuss your project and request a free quotation.